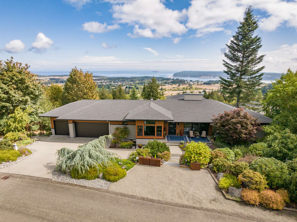
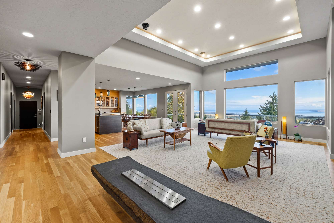
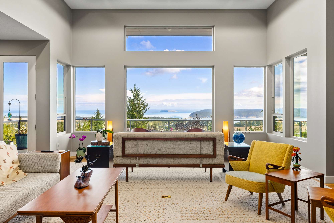
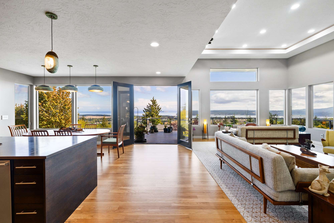
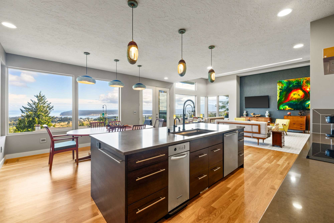
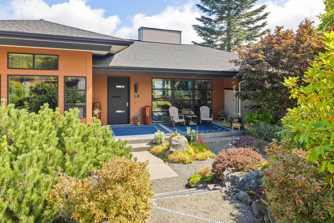
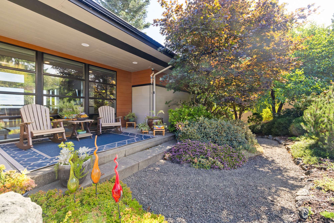
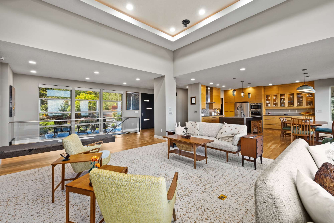
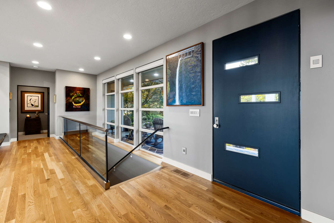
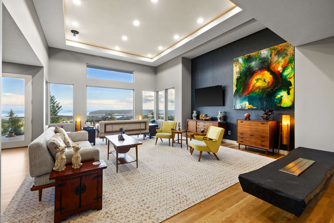
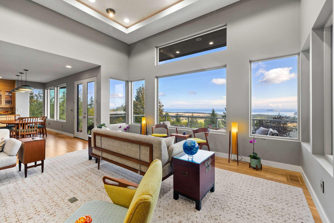
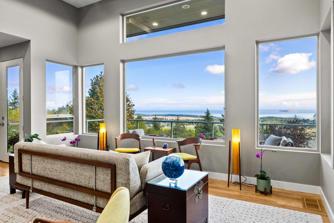
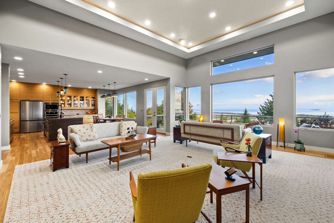
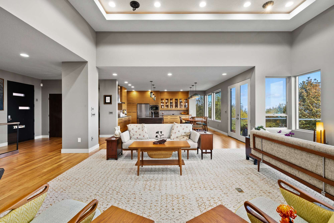
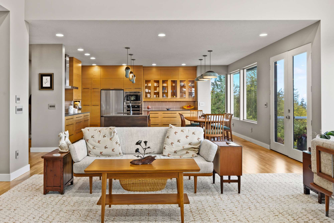
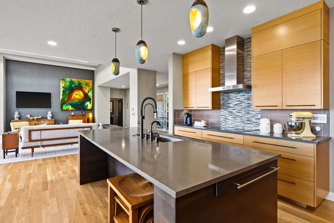
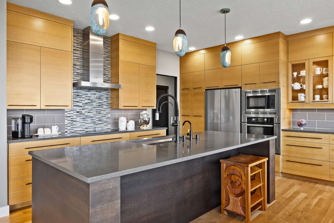
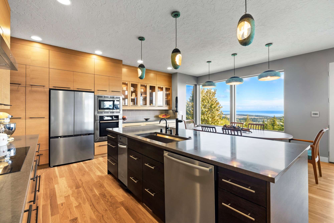
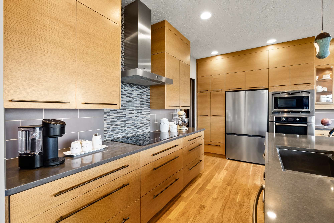
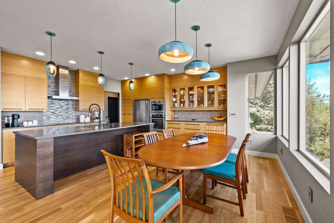
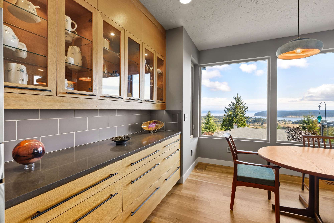
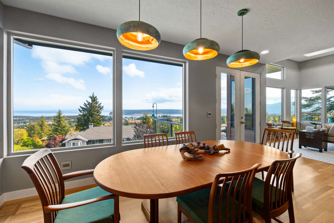
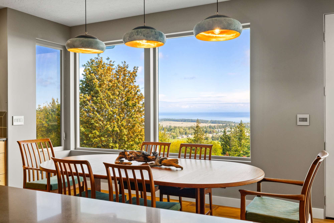
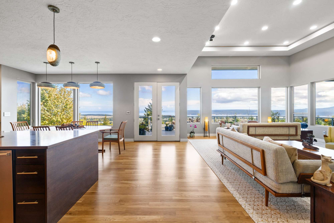
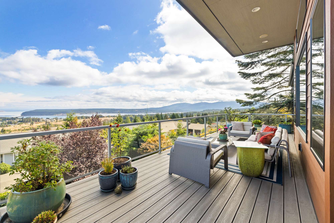
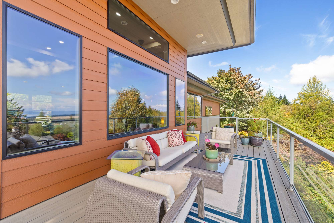
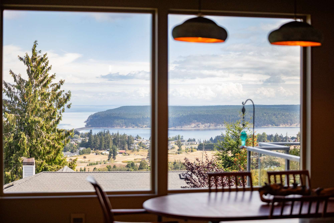
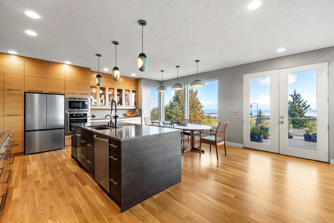
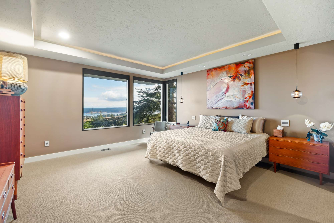
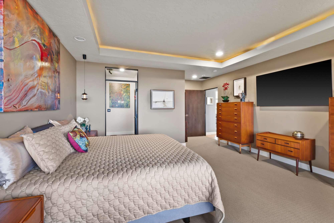
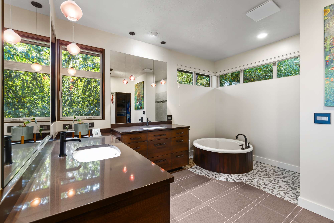
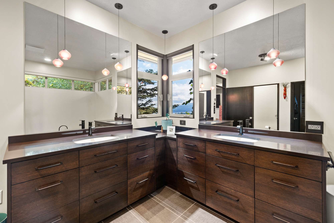
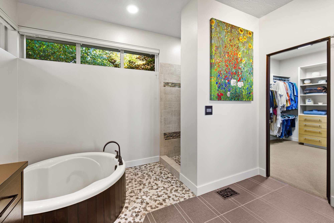
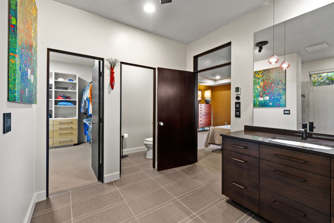
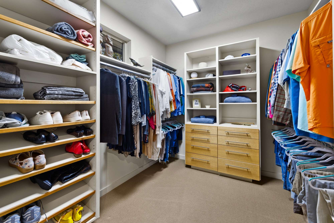
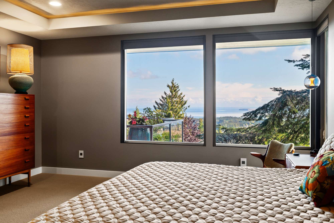
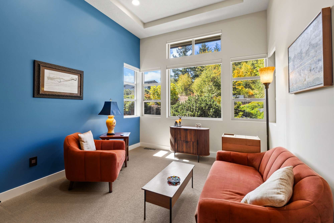
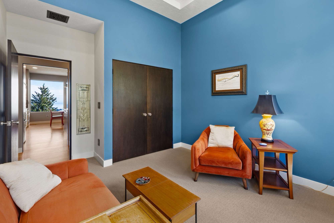
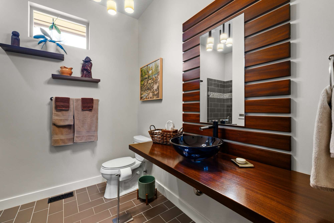
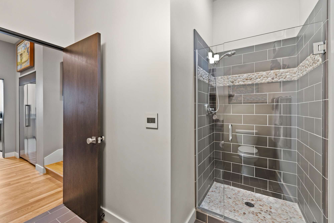
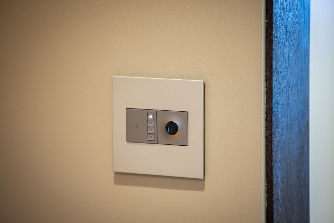
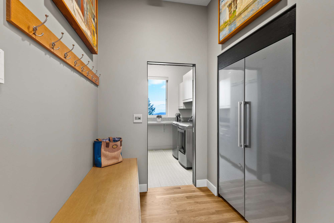
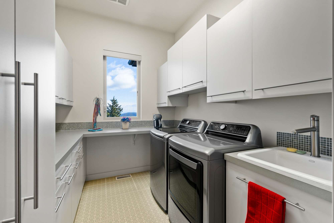
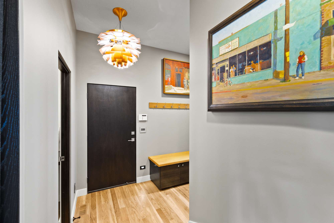
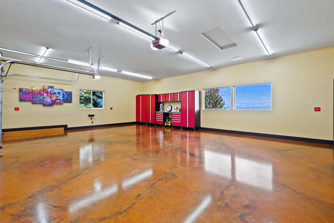
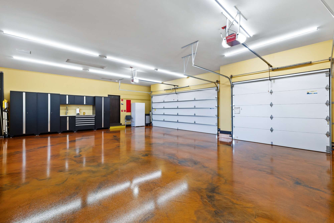
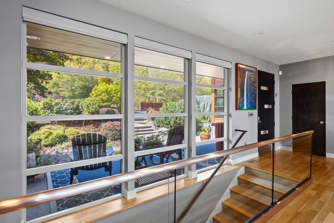
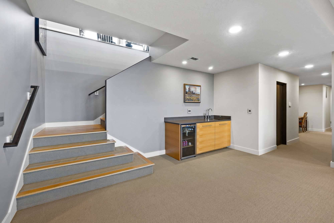
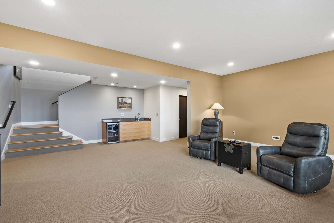
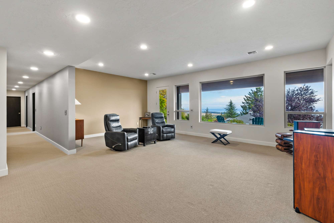
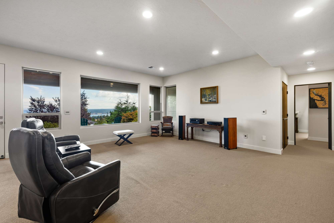
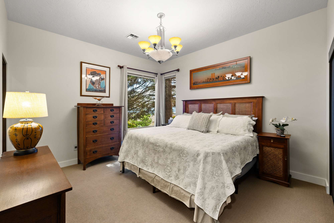
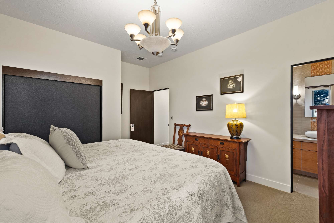
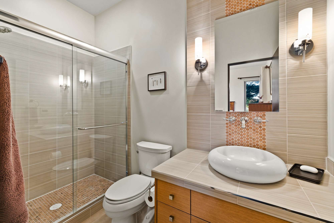
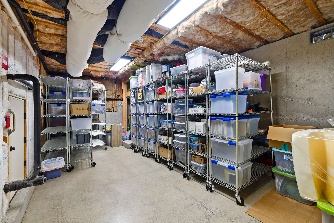
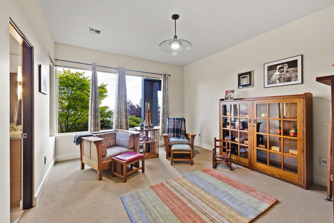
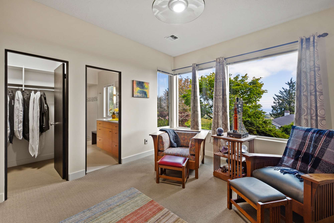
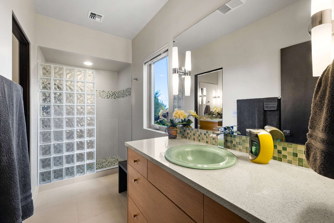
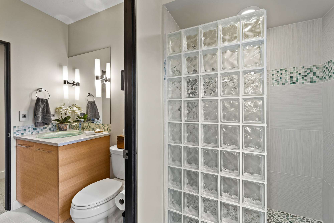
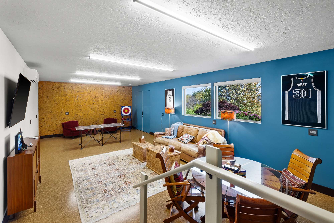
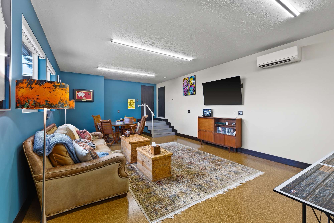
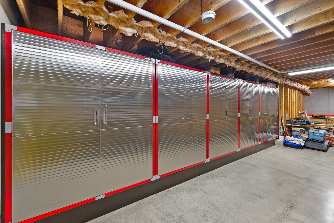
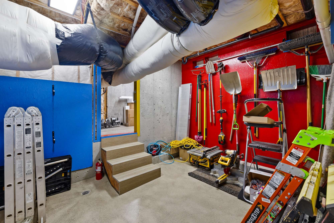
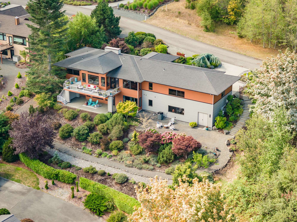
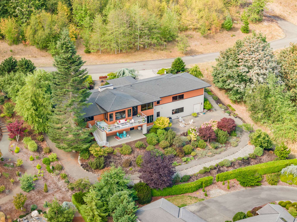
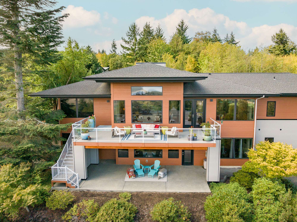
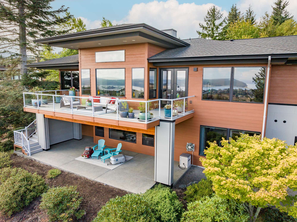
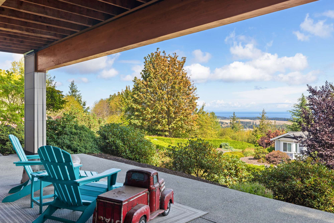
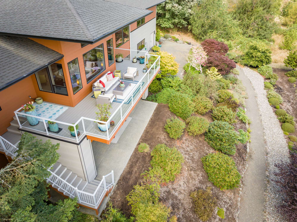
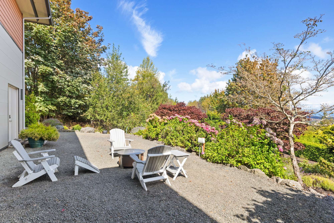
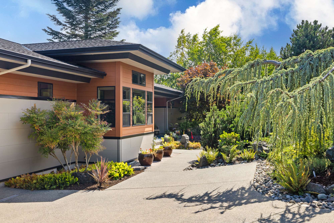
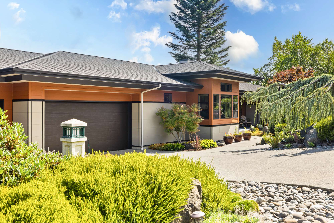
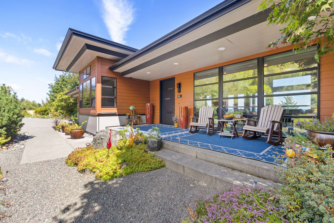
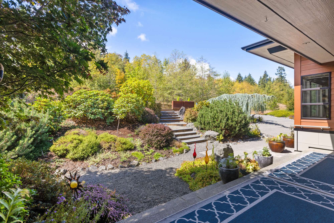
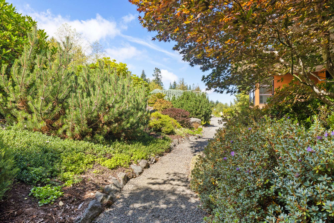
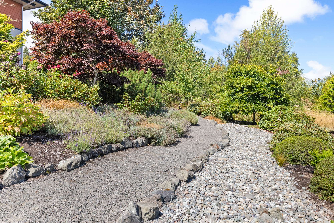
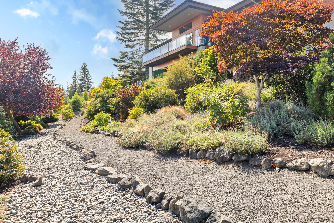
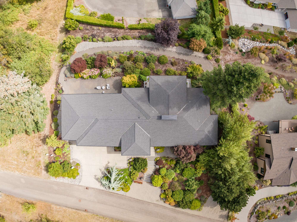
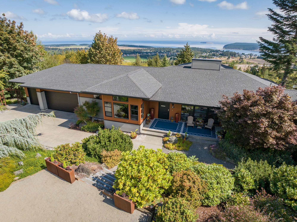
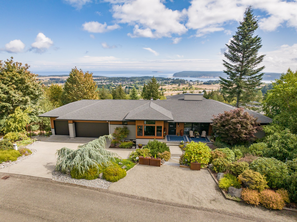
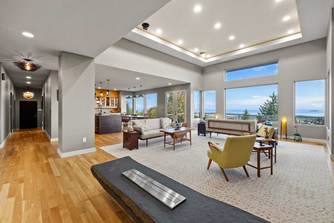
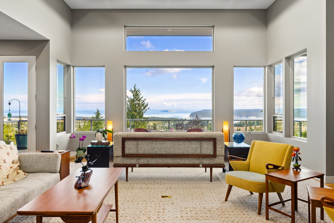
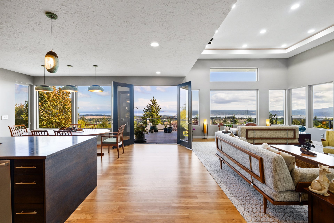
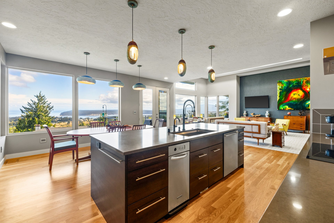
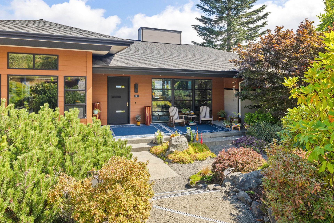
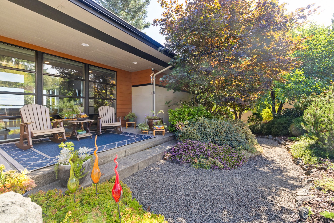
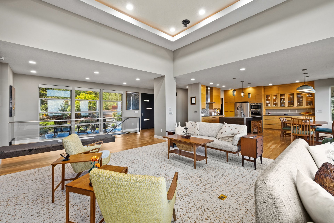
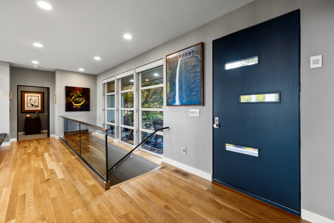
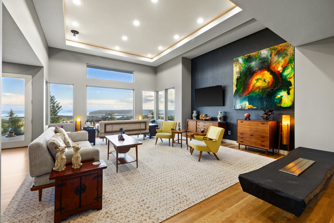
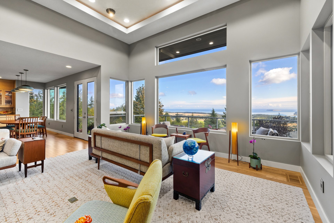
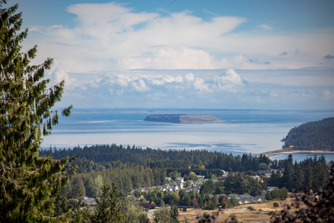
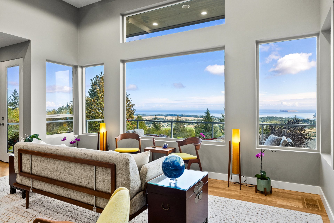
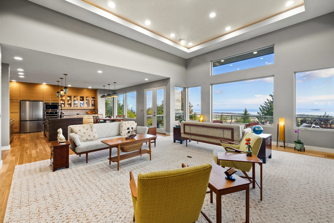
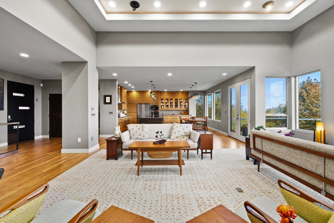
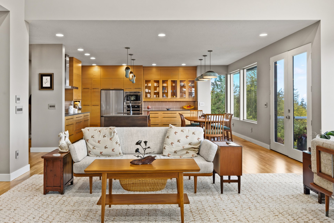
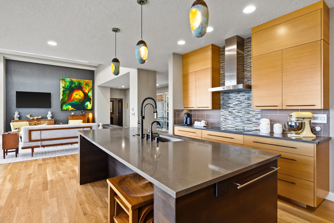
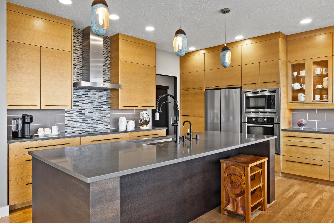
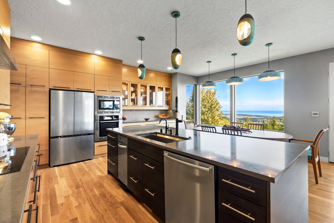
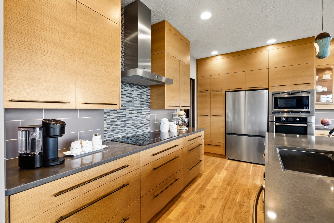
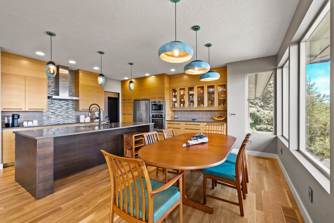
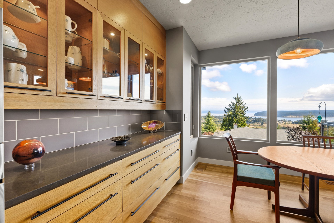
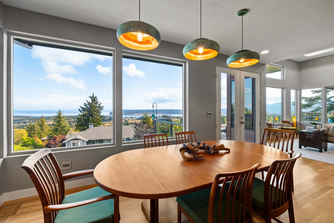
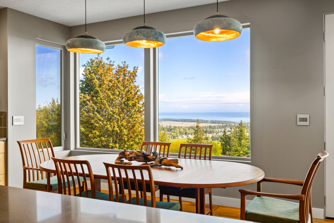
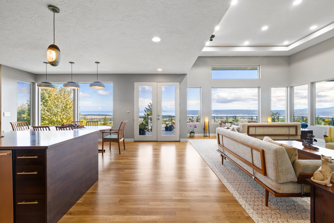
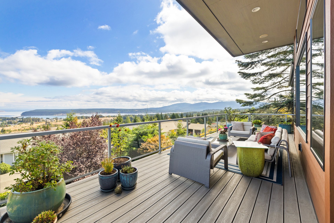
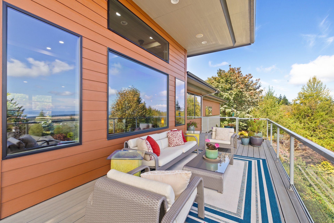
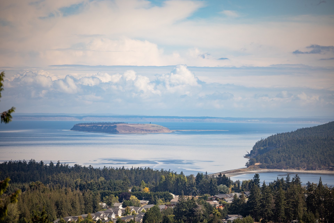
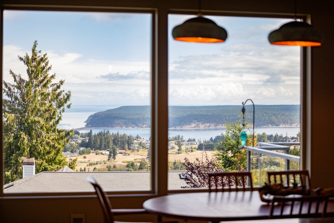
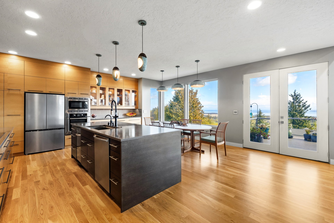
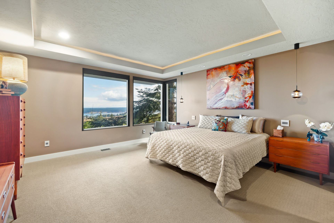
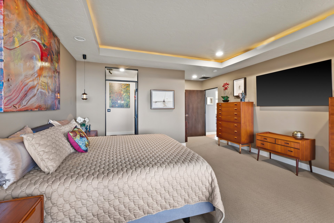
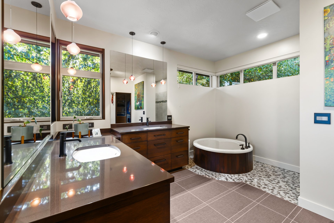
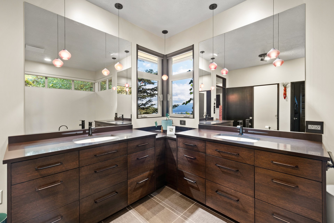
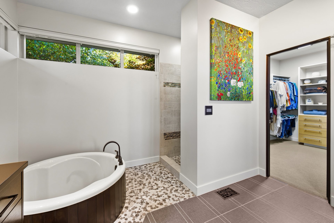
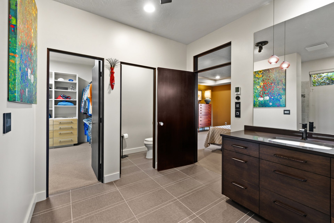
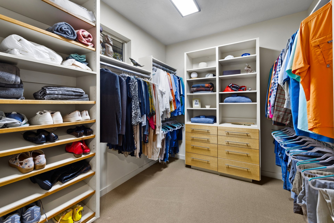
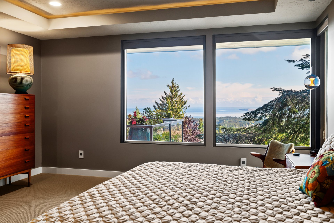
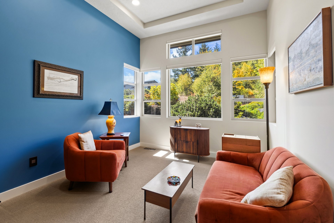
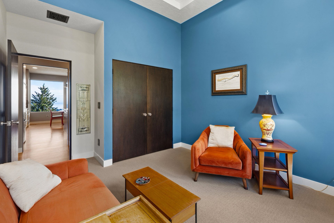
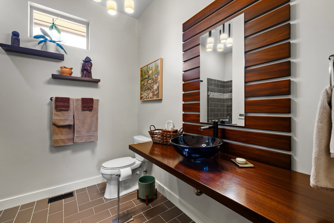
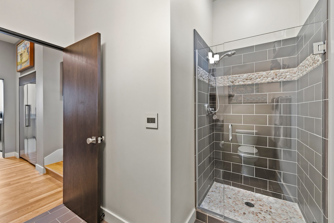
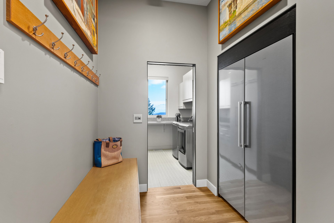
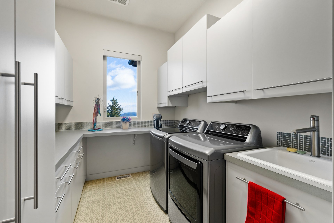
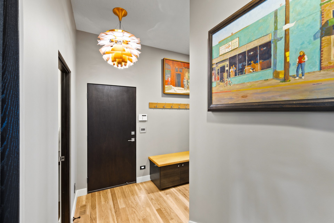
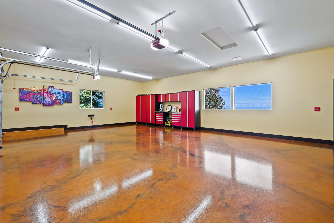
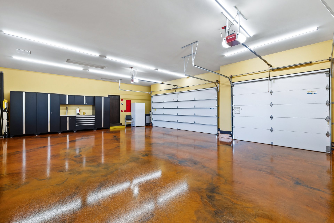
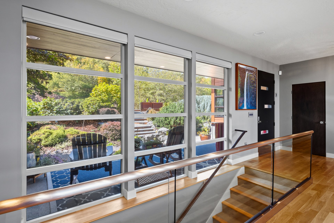
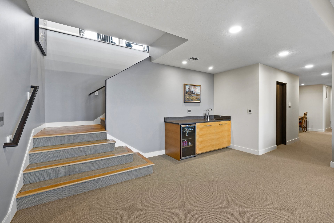
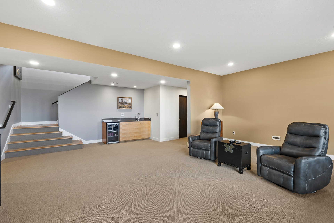
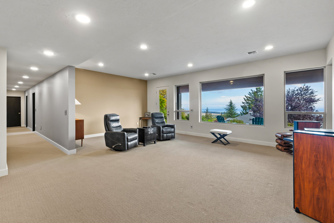
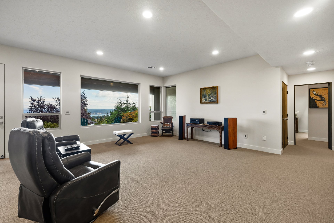
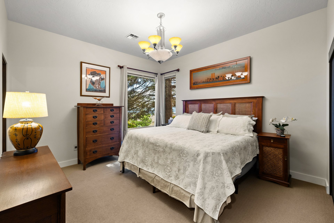
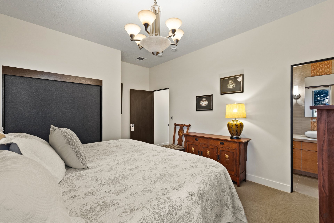
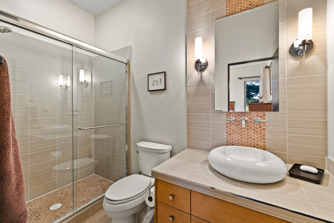
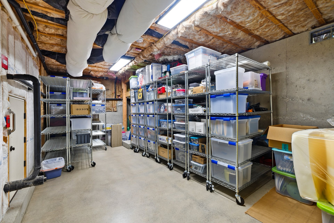
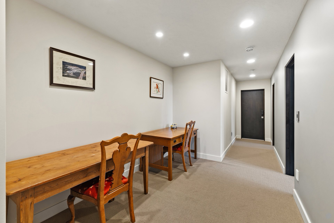
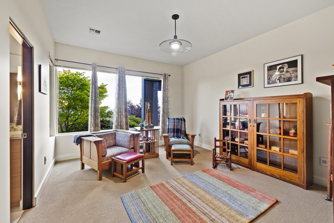
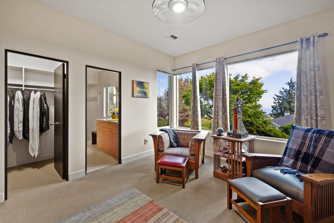
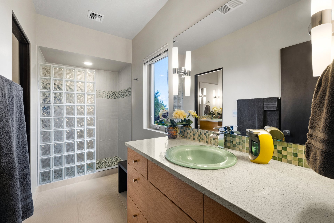
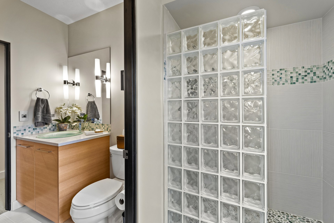
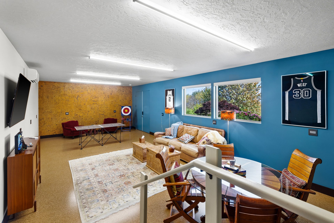
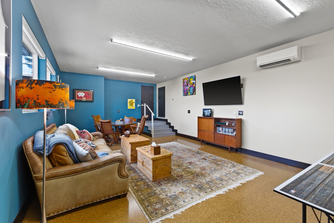
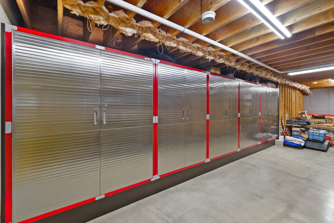
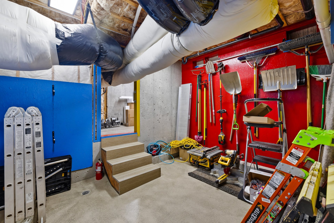
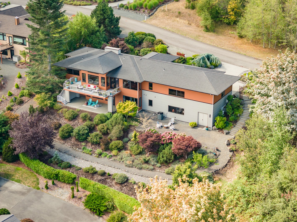
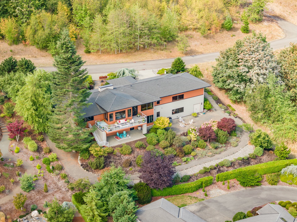
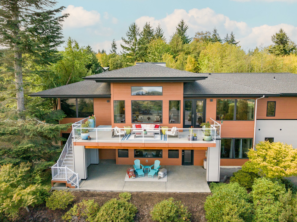
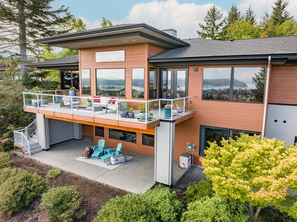
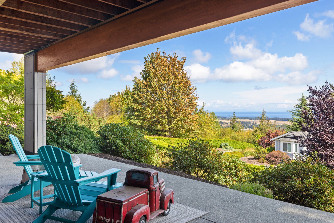
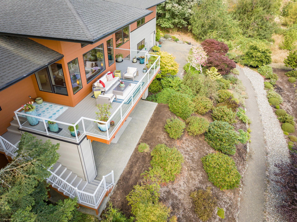
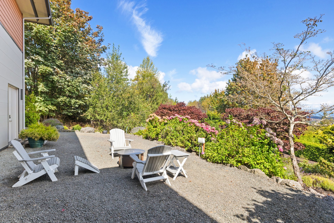
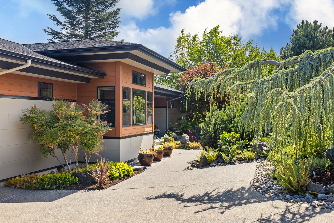
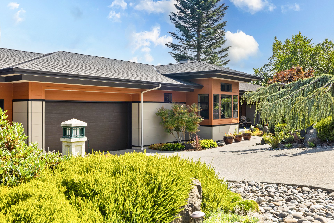
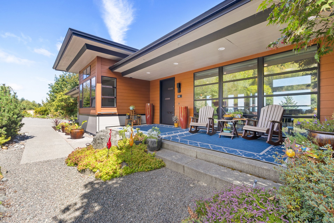
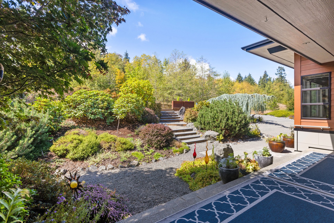
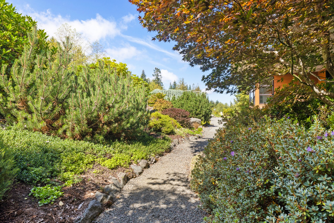
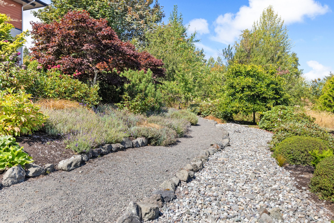

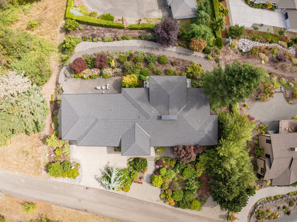
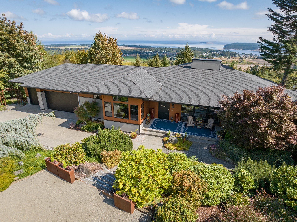
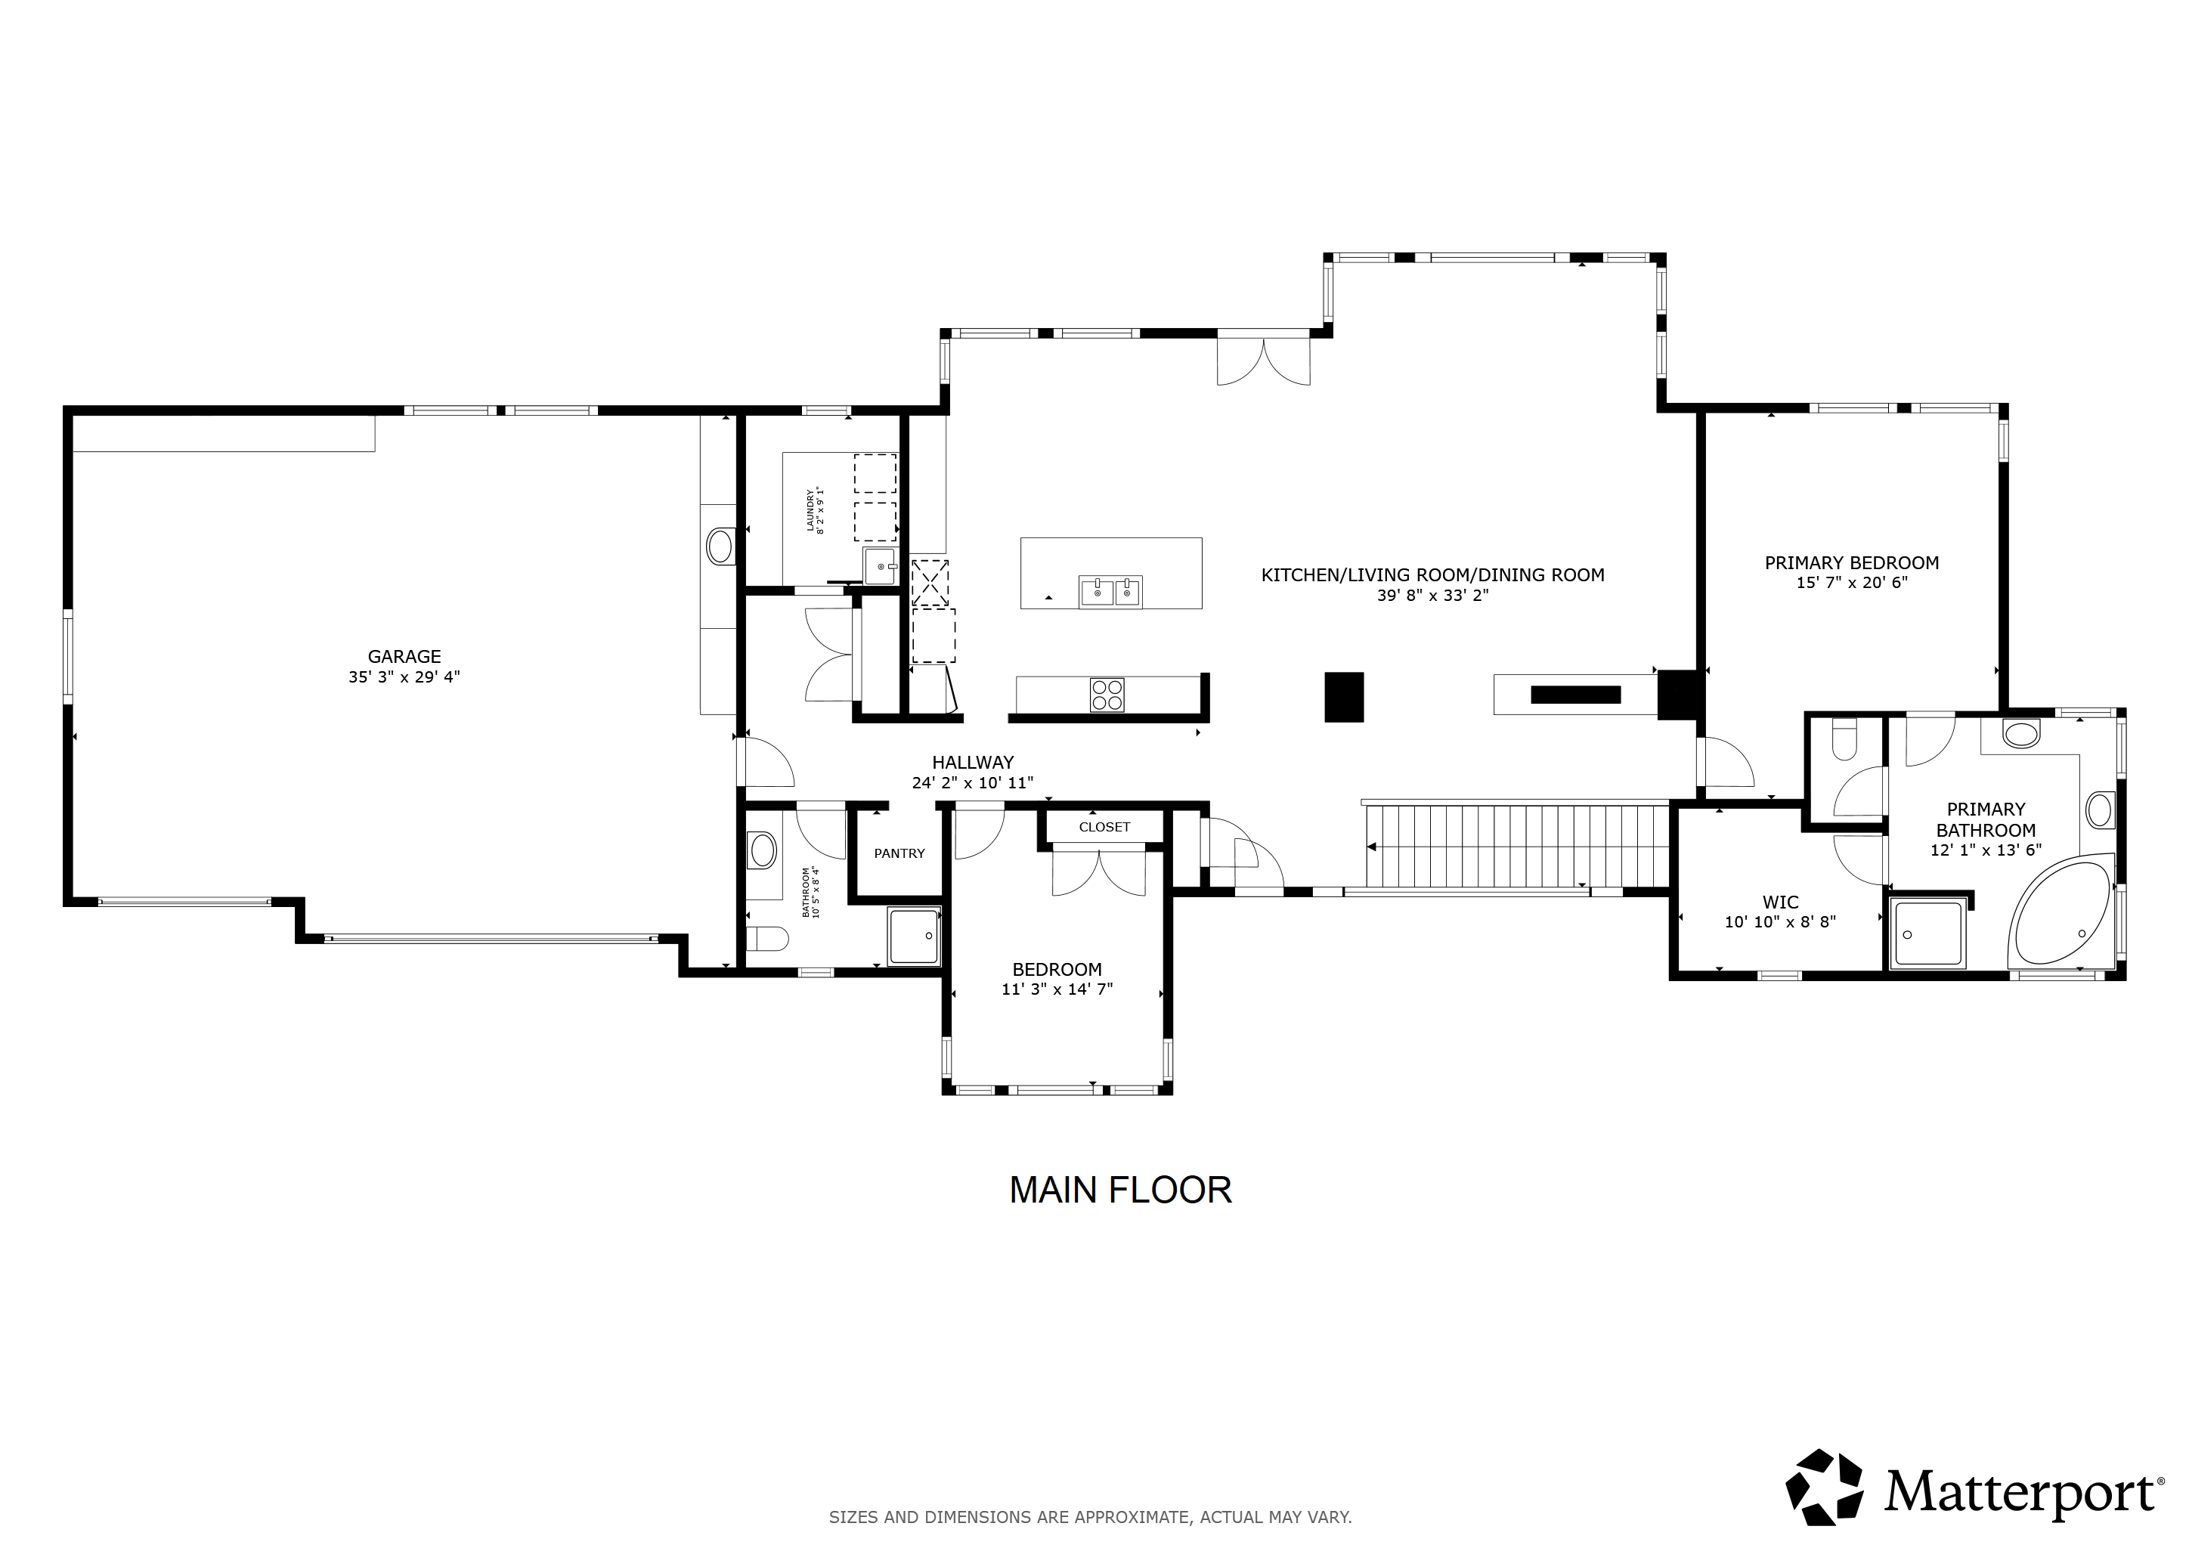
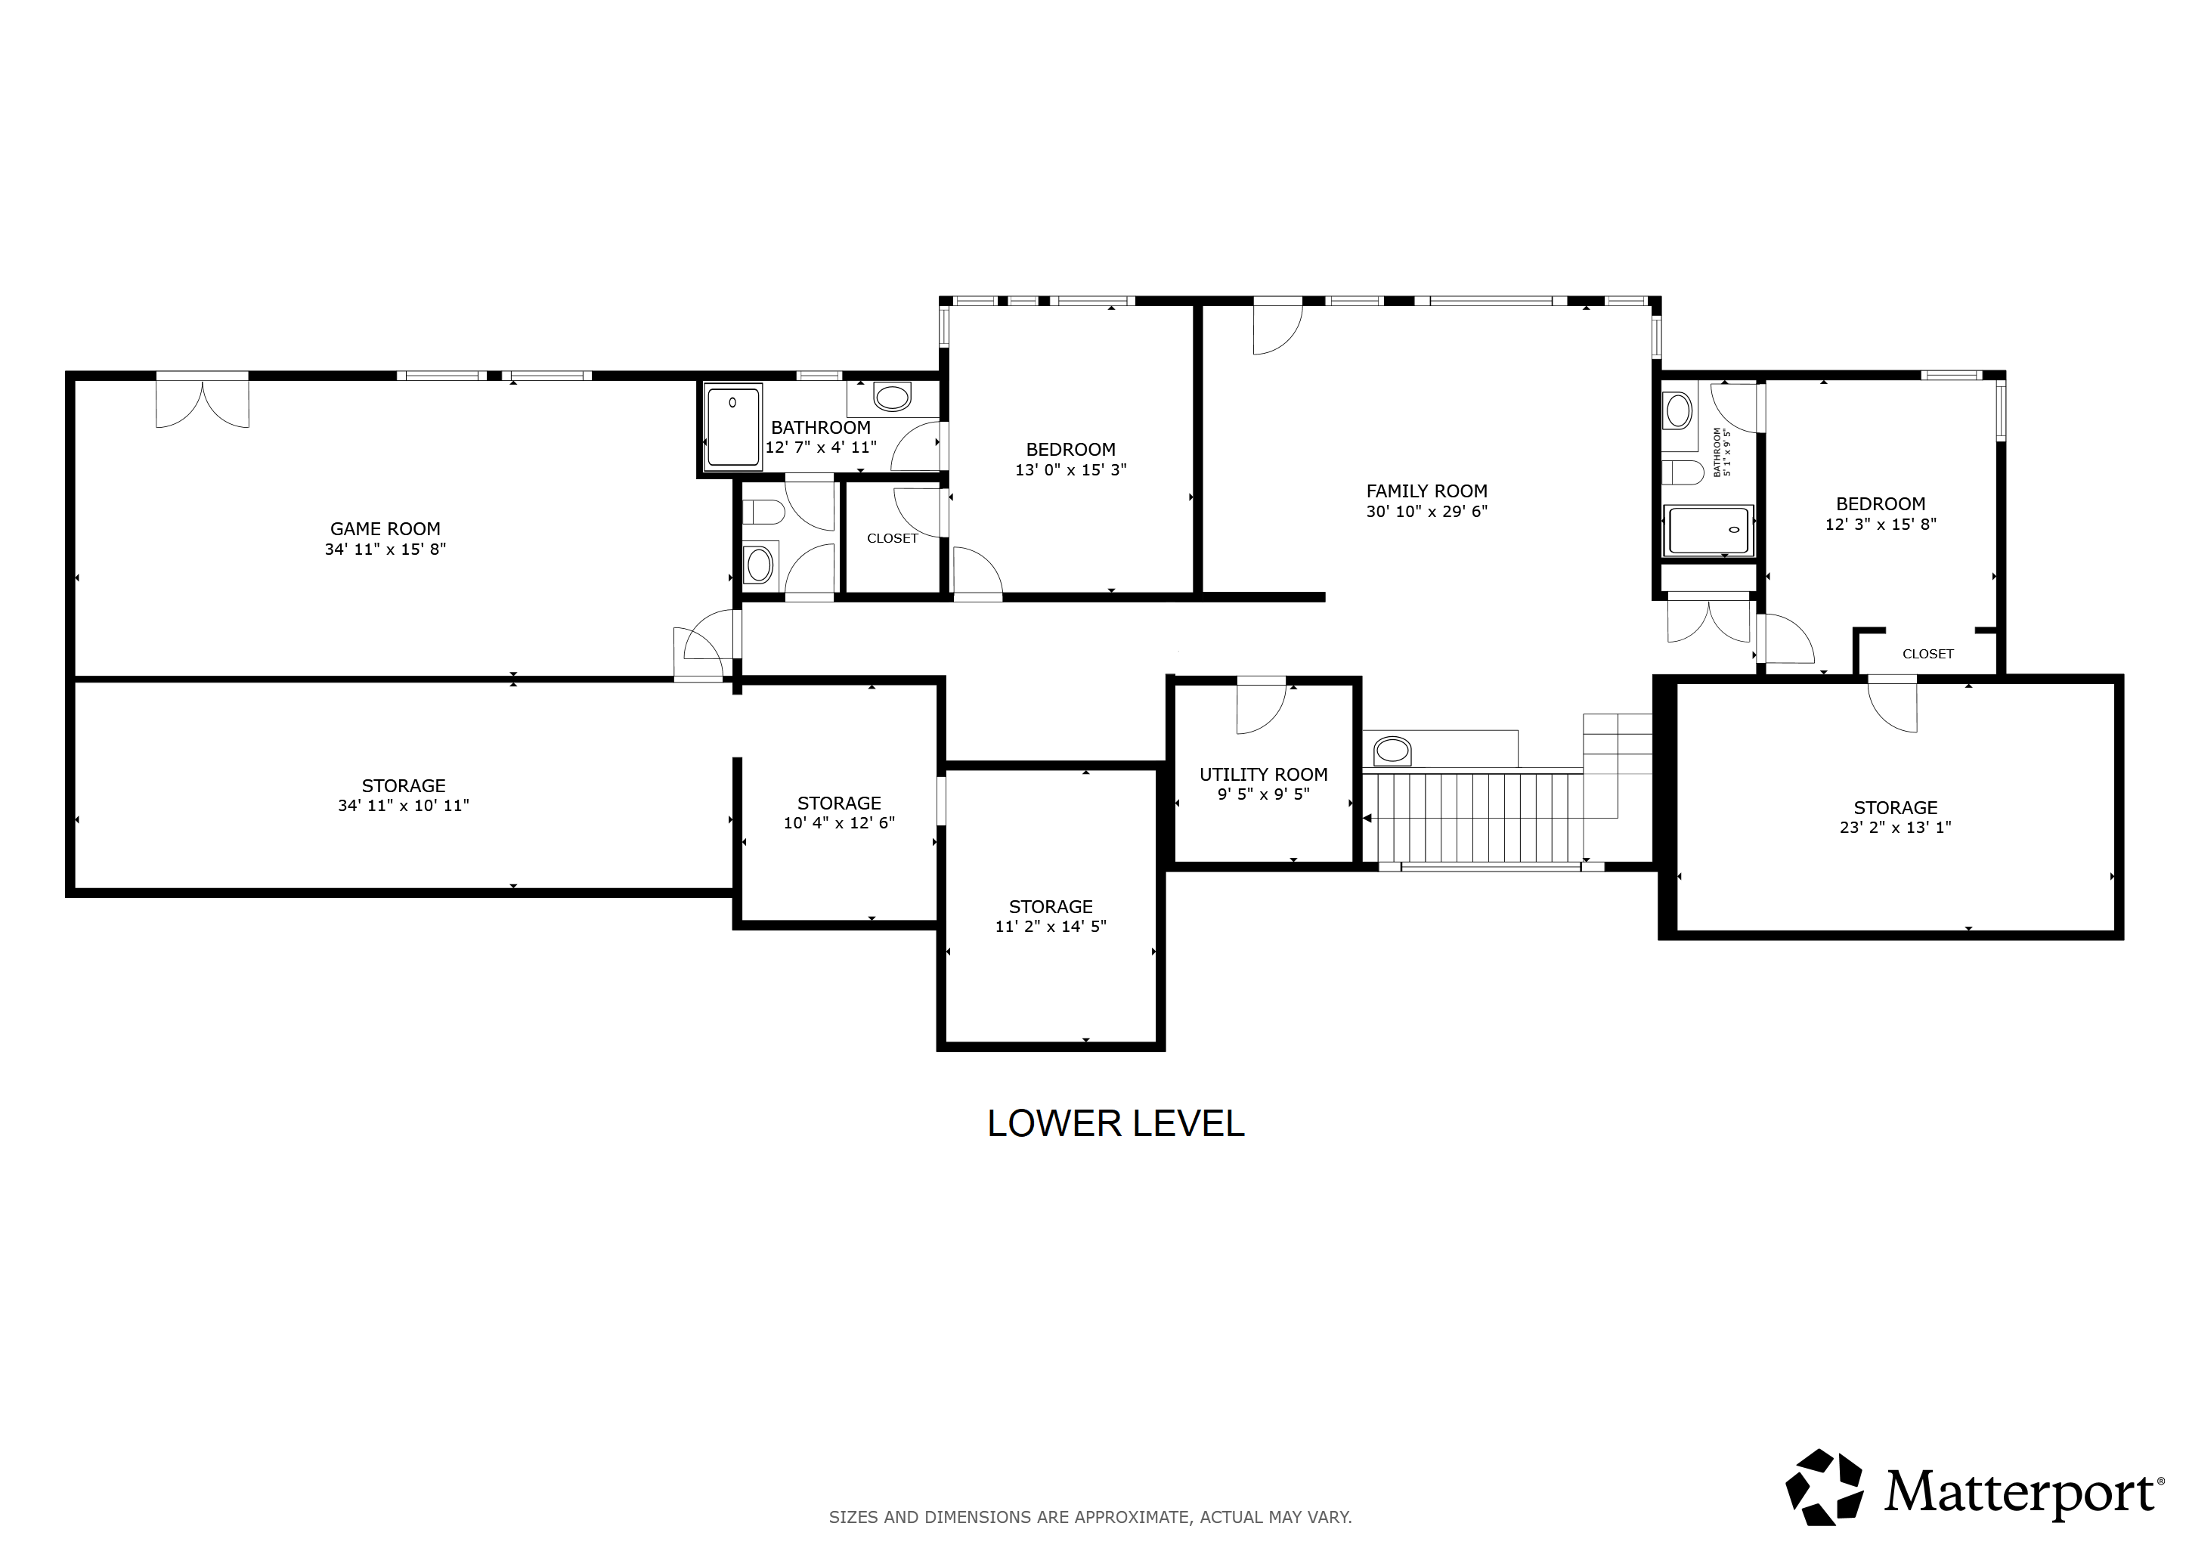
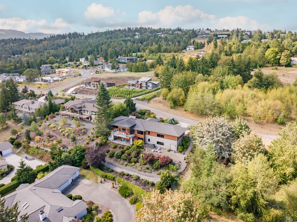
Located in Solana Estates, this exceptional home is built to high standards with a main floor layout optimized for effortless single level living. With minimal entry stairs, the primary level keeps everything you need within easy reach, including the primary suite, an office or secondary bedroom, a spacious gathering room including kitchen, dining and living areas, the laundry room, and a massive 3-car garage. Step out onto the large deck and covered outdoor entertaining spaces, perfectly positioned to capture the ever changing views of Sequim Bay, Mount Baker, and the Strait of Juan de Fuca while watching the shifting weather and daily boat traffic. Inside, the main level features beautiful white oak floors, a 14-foot coffered ceiling, and a distinct basalt fire feature. The kitchen is a chef's dream, highlighting beautiful custom cabinetry, a built-in display cabinet, a large island, premium stone countertops, and highly functional workable space. The primary suite features a deep Japanese soaking tub, low entry shower, and heated tile floors. The fully finished lower level expands your living space with two additional bedroom suites, a second living room with a wet bar, a fun game room, and extensive storage vaults. Outside, the meticulously kept landscaping features over 50 varieties of rhododendrons and flowering trees. Enjoy community clubhouse amenities like a gym, putting green, and a heated pool, all just minutes from downtown and the Discovery Trail.
*Be sure to check out the Feature List under the document tab.